<-- style PDP --> 141 Everett Common, St. Catharines - Condo Townhouse for lease for $2,400
  • new
  • for lease

141 Everett Common

St. Catharines, Ontario, L2P 0G7 - Oakdale

$2,400

  • Neighbourhood

    Oakdale

  • Major Intersection

    Abbot St & Ellis Ave

  • Listed Since: 3 day(s)

  • Last update: 2 day(s) ago

Overview

  • Property Type

    Condo Townhouse, Stacked Townhouse

  • Bedrooms

    2

  • Bathrooms

    3

  • Square Feet

    1400-1599

  • Exposure

    North

  • Total Parking

    1 Attached Garage

  • Locker

    None

  • Furnished

    No

  • Balcony

    Terr

Property Description

Property description for 141 Everett Common, St. Catharines

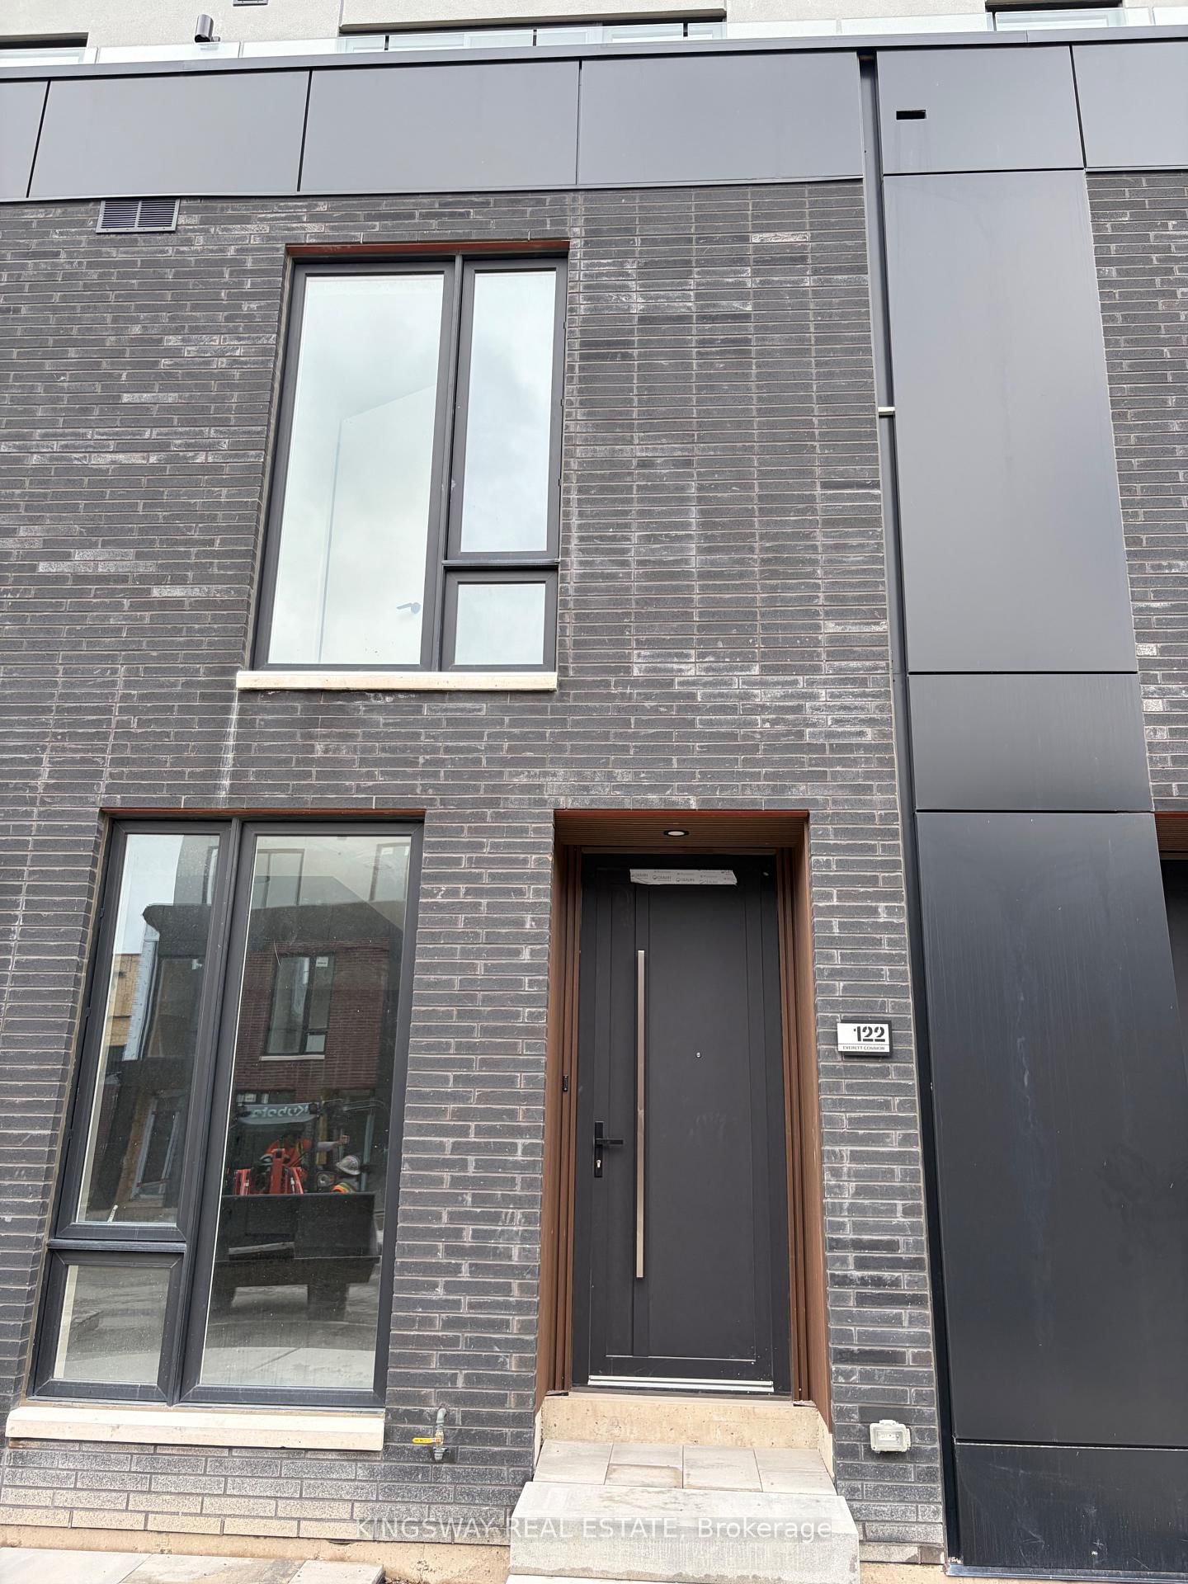
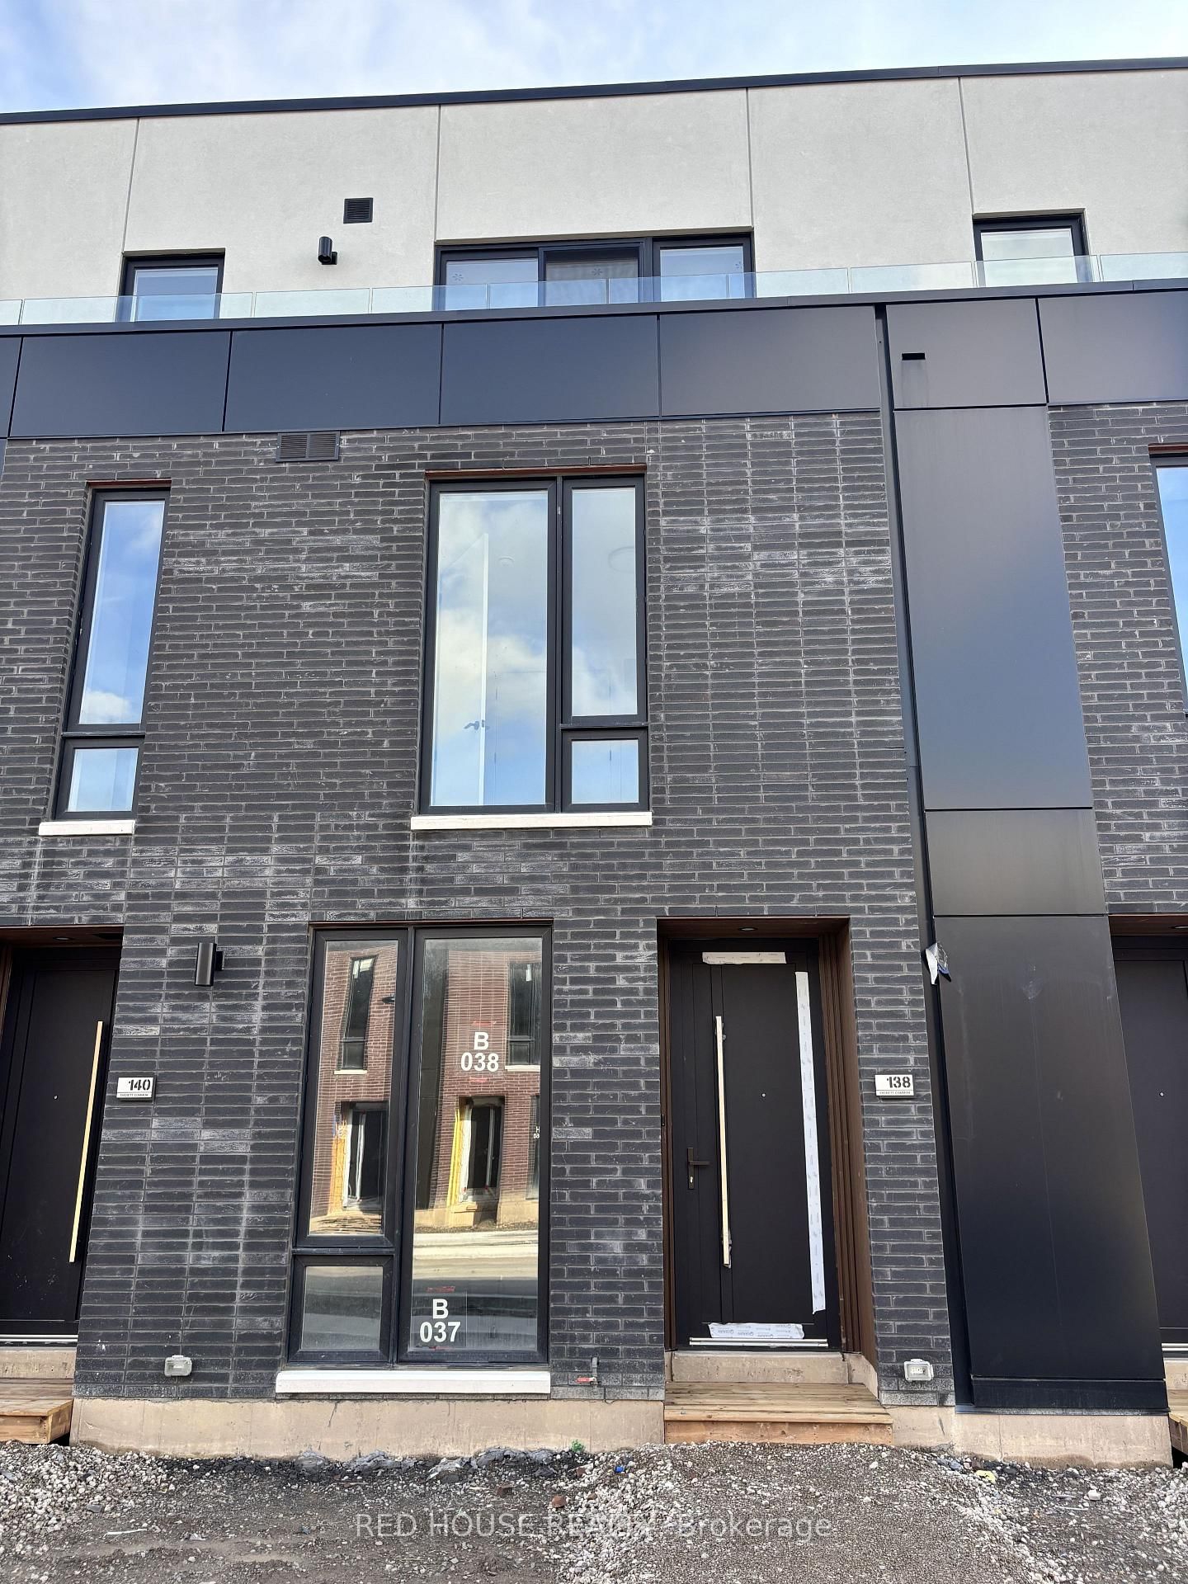
Enjoy this brand-new, never-lived-in 2-storey stacked townhouse offering near 1600 sq. ft. of modern living space with 2 bedrooms, a study, 3 bathrooms, a private attached garage, and 3 spacious terraces. The bright open-concept main floor features a modern kitchen overlooking the living and dining area, with a walkout to a private terrace overlooking greenspace. The study is ideal for a home office or flex space. Upstairs, both bedrooms include walk-in closets and private ensuite bathrooms. The primary suite features a spa-inspired ensuite with double sinks and a glass shower. Enjoy quality finishes throughout, including vinyl plank flooring, stainless steel appliances, in-suite laundry, a tankless water heater, and a secure European-style front door. Window coverings and a garage door opener are already installed. Located minutes from parks, schools, GO Station, Pen Centre, Brock University, hospital, Highway 406, shopping, restaurants, and Niagara Falls. A rare opportunity to lease a move-in-ready luxury home in one of St. Catharines' fastest-growing communities.

Listed by RE/MAX PRESIDENT REALTY

  • MLS #

    X13591788

  • Sq. Ft

    1400-1599

  • Sq. Ft. Source

    MLS

  • Year Built

    New

  • Basement

    None

  • View

    n/a

  • Garage

    Attached, 1 spaces

  • Parking Type

    Owned

  • Locker

    None

  • Pets Permitted

    Yes-with Restrictions

  • Exterior

    Brick

  • Fireplace

    N

  • Security

    n/a

  • Elevator

    n/a

  • Laundry Level

    Upper

  • Building Amenities

    n/a

  • Maintenance Fee Includes

    Parking

  • Property Management

    N/A

  • Heat

    Forced Air

  • A/C

    Central Air

  • Water

    n/a

  • Water Supply

    n/a

  • Central Vac

    N

  • Cert Level

    n/a

  • Energy Cert

    n/a

  • Kitchen

    3.45 x 2.97 ft Main level

    Vinyl Floor, Stainless Steel Appl

  • Living

    6.96 x 3.68 ft Main level

    Combined W/Dining, Open Concept, W/O To Terrace

  • Primary

    3.4 x 3.66 ft Upper level

    4 Pc Ensuite, W/O To Balcony, W/I Closet

  • 2nd Br

    3.12 x 3.25 ft Upper level

    4 Pc Ensuite, W/I Closet, W/O To Balcony

  • Foyer

    8.05 x 1.11 ft Ground level

    2 Pc Bath, Closet

  • Bathroom

    1.96 x 0.817 ft Main level

    2 Pc Bath, Closet

  • Bathroom

    2.52 x 1.38 ft Upper level

    4 Pc Bath

  • Bathroom

    2.52 x 1.38 ft Upper level

    4 Pc Bath

  • MLS #

    X13591788

  • Sq. Ft

    1400-1599

  • Sq. Ft. Source

    MLS

  • Year Built

    New

  • Basement

    None

  • View

    n/a

  • Garage

    Attached, 1 spaces

  • Parking Type

    Owned

  • Locker

    None

  • Pets Permitted

    Yes-with Restrictions

  • Exterior

    Brick

  • Fireplace

    N

  • Security

    n/a

  • Elevator

    n/a

  • Laundry Level

    Upper

  • Building Amenities

    n/a

  • Maintenance Fee Includes

    Parking

  • Property Management

    N/A

  • Heat

    Forced Air

  • A/C

    Central Air

  • Water

    n/a

  • Water Supply

    n/a

  • Central Vac

    N

  • Cert Level

    n/a

  • Energy Cert

    n/a

  • Kitchen

    3.45 x 2.97 ft Main level

    Vinyl Floor, Stainless Steel Appl

  • Living

    6.96 x 3.68 ft Main level

    Combined W/Dining, Open Concept, W/O To Terrace

  • Primary

    3.4 x 3.66 ft Upper level

    4 Pc Ensuite, W/O To Balcony, W/I Closet

  • 2nd Br

    3.12 x 3.25 ft Upper level

    4 Pc Ensuite, W/I Closet, W/O To Balcony

  • Foyer

    8.05 x 1.11 ft Ground level

    2 Pc Bath, Closet

  • Bathroom

    1.96 x 0.817 ft Main level

    2 Pc Bath, Closet

  • Bathroom

    2.52 x 1.38 ft Upper level

    4 Pc Bath

  • Bathroom

    2.52 x 1.38 ft Upper level

    4 Pc Bath

Thinking of Selling?

Find Out Your Home’s Value in Today’s Market!

No Email or Signup is required to view your home estimate.

estimate your home value

Contact Manoj Kukreja

Sales Representative,
Century 21 People’s Choice Realty Inc.,
Brokerage
(647) 576 - 2100

Manoj profile avatar

Inventory Graph

10 9 8 7 6 5 4 3 2 1 0 4 Months of inventory SELLER'S Market BALANCED Market BUYER'S Market

Thinking of Selling?

Find Out Your Home’s Value in Today’s Market!

No Email or Signup is required to view your home estimate.

estimate your home value

Contact Manoj Kukreja

Sales Representative, Century 21 People’s Choice Realty Inc., Brokerage
(647) 576 - 2100

Manoj profile avatar

Recent Sold Listings in Oakdale, St. Catharines

Popular Cities